KAWAZOE ARCHITECTS
  • Home
  • Project
  • Profile
  • Office
  • About
  • Workflow
  • Gallery
  • Recruit
  • Contact
  • Home
  • Project
  • Profile
  • Office
  • About
  • Workflow
  • Gallery
  • Recruit
  • Contact
  1. Home
  2. Project
  3. House design
  4. KK-HOUSE

KK-HOUSE天井現しの平屋の家

Location 香川県高松市

Living with exposed roof structureLiving with exposed roof structure
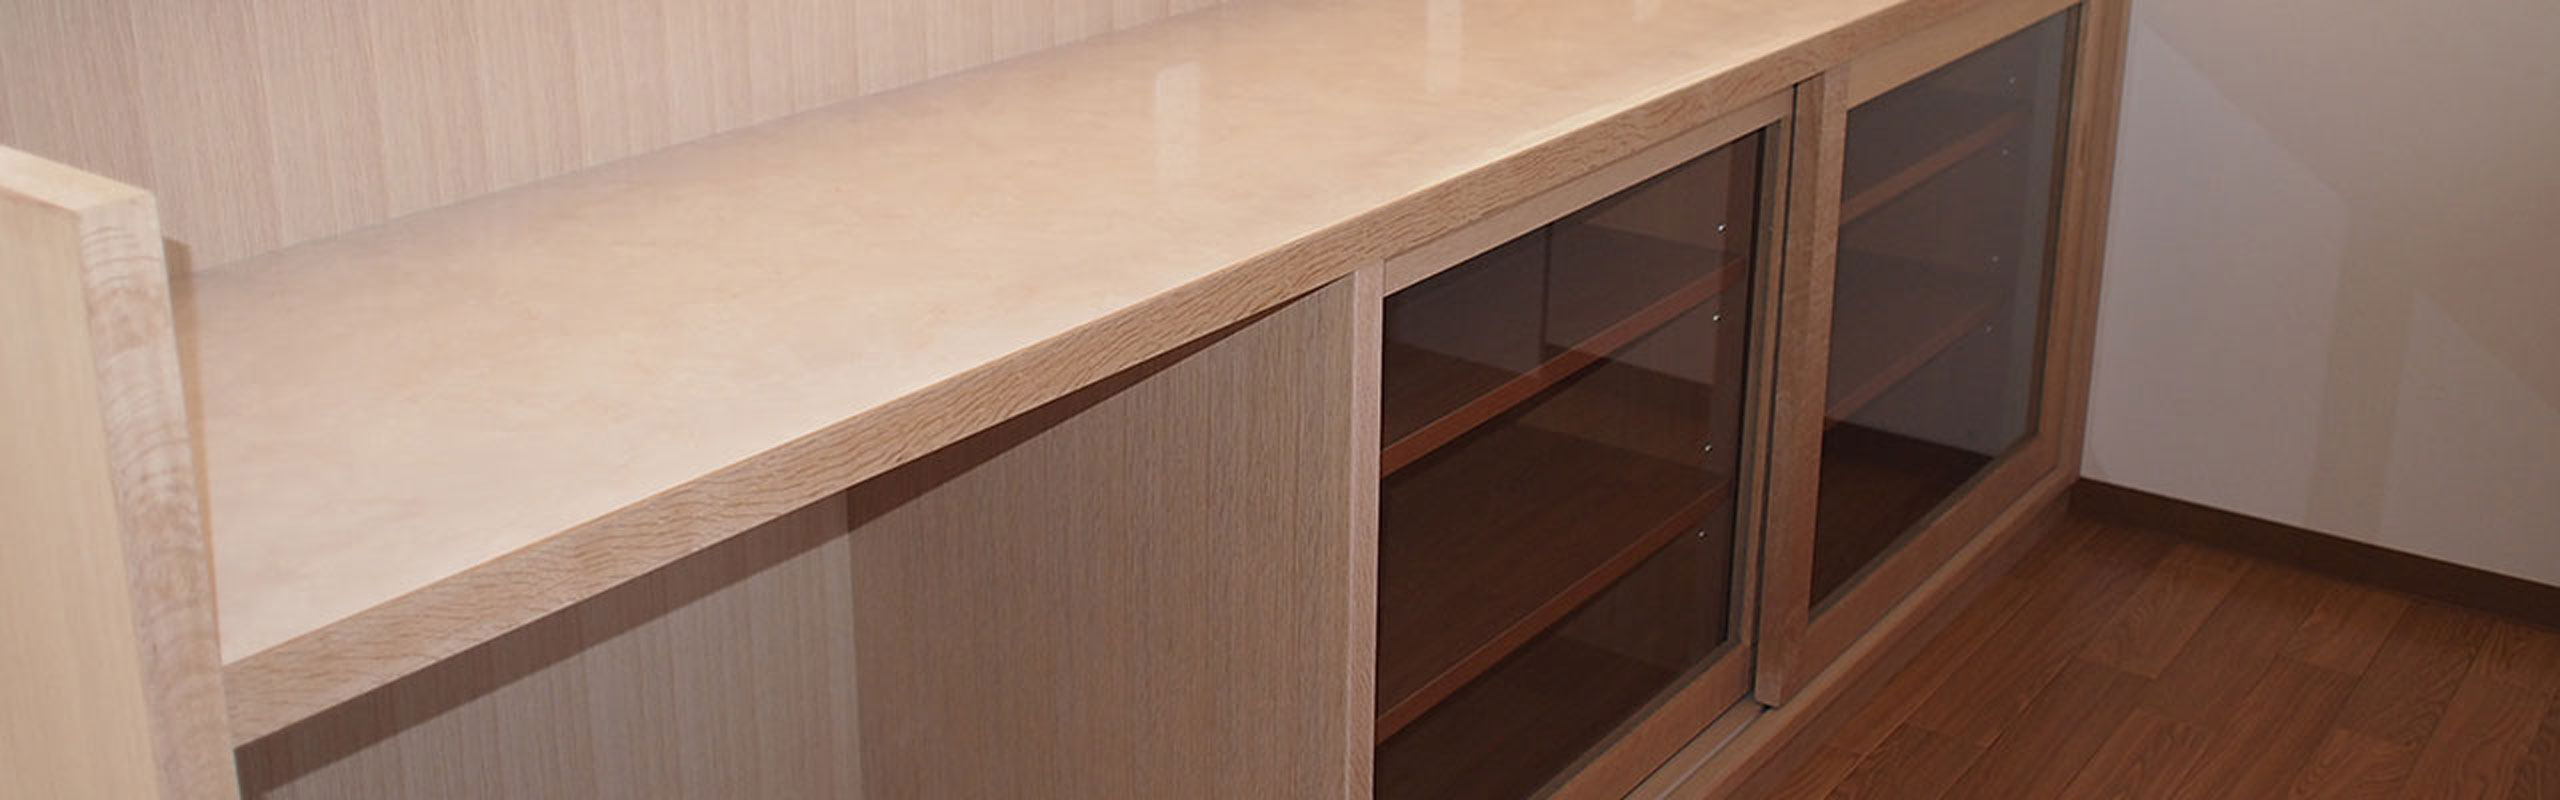
Kitchen and shelfKitchen and shelf


Entrance and shoe storageEntrance and shoe storage

Living and counterLiving and counter


KitchenKitchen

Bedroom entranceBedroom entrance


Bedroom with small windowBedroom with small window


Bedroom exposed beamsBedroom exposed beams
Walk-in closetWalk-in closet
Children's roomChildren's room

Children's room with beamsChildren's room with beams

Children's room loft and stairChildren's room loft and stair

LoftLoft

Washroom and changing roomWashroom and changing room

BathroomBathroom
Storage roomStorage room
Back doorBack door

Related projects

  • HK MODEL HOUSE 阿佐ヶ谷スカイライトテラスハウス
  • ASG House 阿佐ヶ谷スカイライトテラスハウス
  • House with private court, U-shaped single-story プライベートコートのあるコの字型の平屋
Back to Project Contact
Offices
Tokyo
201 Socius Soho, 2-22-2 Yutaka-cho,
Shinagawa-ku, Tokyo 142-0042
TEL/FAX 03-6421-6955
Kagawa
973-1 Nagaohigashi, Sanuki-city,
Kagawa 769-2301
TEL/FAX 0879-52-6158
Takamatsu Studio
Irie Building 3F, 1-2-26 Shiogami-cho,
Takamatsu-city, Kagawa 760-0062
TEL/FAX 087-880-8653
Kawazoe Architects

Copyright © 2010 kawazoe-architects All Rights Reserved.